
Construction Project for a Kindergarten and Preschool Building
Here, you'll learn everything about the construction of the kindergarten and how we'll use your support.
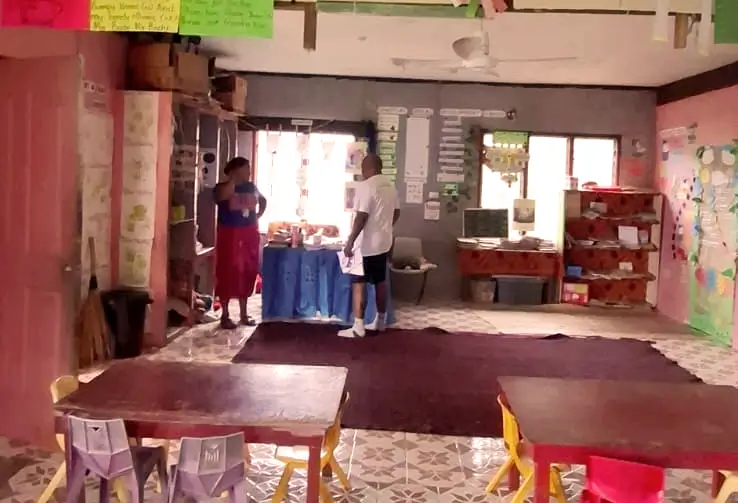
Our first donation-funded project is the construction of a kindergarten and preschool building for approximately 60-70 children. A small group currently attends a temporary kindergarten in accommodation made available by the district school’s headmaster, who vacated his own quarters for this purpose. While this arrangement has enabled access to early childhood education, the premises do not meet essential safety and hygiene standards for permanent use. The new building is intended to provide a suitable environment for learning, play, and daily care.
The preliminary design envisages a building measuring approximately 13 × 18 metres. It includes two rooms of around 30 and 35 square metres, together with a sheltered indoor area measuring 8 × 8 metres. Building land is already available. An initial sketch is currently being reviewed with an architect, and the layout and construction details remain subject to further planning.
People and companies from the surrounding area will participate in the construction. A designated construction manager will oversee the work on site, with additional oversight from the headmaster and regular inspections by the local building authority. Our local partner, Julie, will also be present during parts of the construction period. Furnishings will be coordinated by VLB, the headmaster, and local suppliers, with orders placed once completion of the building can be reliably anticipated.
Donations will support the building work and materials, as well as site assessment, planning, permits, utility connections, construction supervision, administration, and insurance. The planned budget also includes a contingency allowance for unforeseen costs. Construction is currently targeted to begin by mid-January 2027. The cost breakdown and donation examples below explain how contributions are intended to support the project.
Transparency & Impact
Where does your donation go?
Every donation is used responsibly and efficiently. A sustainable construction project requires far more than just bricks and mortar – it demands precise planning, legal compliance, and the highest standards of structural safety.
Our cost breakdown in detail:
70 % — Construction works & materials
Direct Impact: Earthworks, foundation pouring, the structural shell (walls, ceilings, roof), as well as the complete interior fit-out and building services (plumbing, electrical systems).
13 % — Planning, engineering & permits
The Architecture: Professional fees for architects and engineers, mathematical structural calculations (statics), and official administrative fees for the building application.
7 % — Site utilities & mobilization
The Infrastructure: Connecting the plot to water and power grids, rental costs for site fencing, scaffolding, and containers, as well as securing the active construction site.
5 % — Quality assurance & project administration
The Transparency: On-site construction supervision to prevent structural defects, project management, financial controlling, and regular donor and progress reporting.
3 % — Site appraisal & ground investigation
The Safety: Official surveying of property boundaries and geotechnic soil drilling (ground investigation reports) to guarantee a secure, lasting foundation.
2 % — Insurance & contingency
The Protection: Comprehensive construction and liability insurances, plus a minor financial buffer for unforeseen market shifts or weather disruptions.
Your Donation in Action: Four Examples
Please note that this is merely sample data. As soon as donations are received and the construction project begins, donors will be informed directly about how the funds are being used. In our example, the currency is generally denominated in dollars. In the donation section, amounts are listed in FJD.
The Catalyst – $15
With this contribution, you fund the equivalent of:
- $10.50 for essential raw materials (e.g., structural timber beams or premium fastening hardware).
- $2.00 for the precise architectural blueprint overlay of the layout.
- $1.00 for high-visibility safety vests and basic site safety equipment.
- $1.50 for regional administrative filings, soil quality verification, and transparent tracking.
The Building Block – $50
With this contribution, you fund the equivalent of:
- $35.00 for physical building materials (e.g., approx. 10 bricks or a bag of specialized concrete).
- $6.50 for the precise structural engineering calculations of the rooms.
- $3.50 for local site infrastructure and temporary power during construction.
- $5.00 for building permits, soil safety testing, and our transparent administration.
The Project Core – $500
With this contribution, you fund the equivalent of:
- $350.00 for structural work and permanent fixtures (e.g., purchasing and installing an insulated window).
- $65.00 for the architect's highly detailed construction drawings.
- $35.00 for safe site mobilization and protective gear for the workers.
- $50.00 for the geotechnical ground report, insurance, and independent quality inspections.
The Milestone – $5,000
With this contribution, you fund the equivalent of:
- $3,500.00 for an entire phase of construction (e.g., pouring the complete concrete foundation slab or tiling the roof).
- $650.00 for the full structural engineering and safety framework of the building.
- $350.00 for connecting the site to clean drinking water and the electrical grid.
- $500.00 for official land surveying, all local permits, and ongoing project controlling.